
Five-bedroom Buxton home with countryside views and large garden for £899,995 (aff)

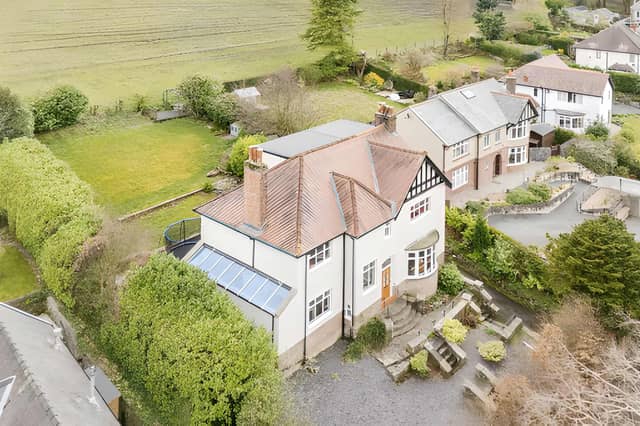

Arranged across three floors, this substantial Buxton property combines generous family accommodation with a principal suite and a garden backing directly onto open countryside
A five-bedroom detached house on Green Lane in Buxton is on the market for £899,995, offering accommodation arranged over three floors, five double bedrooms, a large modern kitchen and dining area, two reception rooms and a private garden backing directly onto open countryside. View the Green Lane property for the full listing and details.
Potential buyers can view all the photographs, take the virtual tour and book a viewing to explore the £899,995 detached home, which combines substantial living space with a countryside setting and views towards Buxton and Poole's Cavern Country Park.
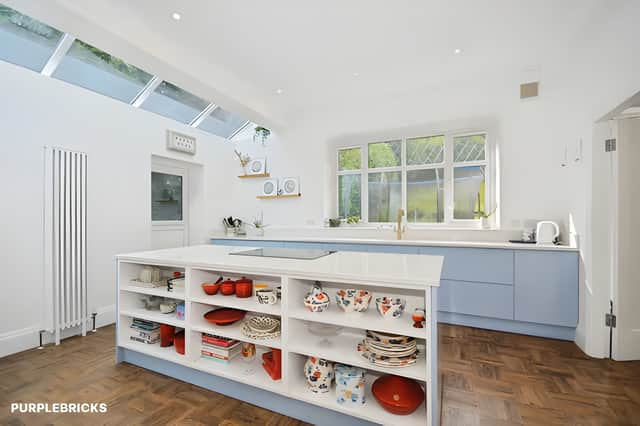
The ground floor is centred around a large modern kitchen and dining area, complete with a substantial central island and plenty of space for everyday living and entertaining. The layout gives the kitchen a prominent role within the home, while a good-sized utility room provides additional practical space.
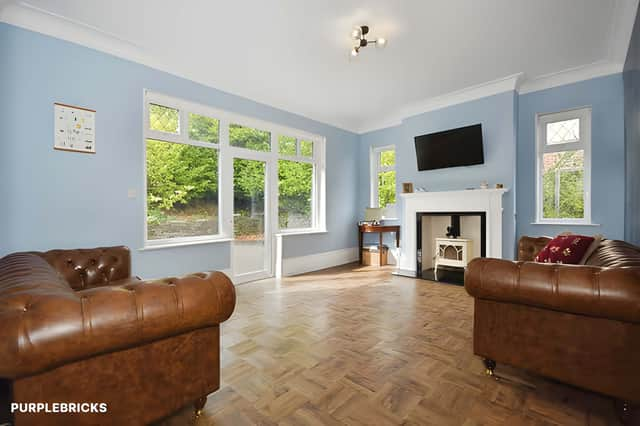
Two spacious reception rooms also feature on the ground floor, giving the five-bedroom Buxton house flexibility for different household needs. A WC completes the ground-floor accommodation.
The first floor is home to four of the property's five double bedrooms, providing plenty of flexibility for family members, guests or home working. Bedroom two has its own en-suite, while bedroom three has a separate WC.
A modern family bathroom is also located on the first floor, alongside the four bedrooms. The combination of en-suite facilities, a further WC and family bathroom gives the house a practical arrangement for a larger household.
The top floor is reserved for an impressive principal bedroom suite. The spacious room includes an en-suite, dressing room and a separate bath within the bedroom, creating a private area within the home for relaxing.
Outside, the large private garden is described as well maintained and backs directly onto open countryside. The garden enjoys views towards Buxton and Poole's Cavern Country Park, giving the property a particularly open outlook to the rear.
The Green Lane property also has practical outdoor features at the front. A large multi-vehicle driveway provides plenty of off-road parking, adding to the property's appeal for households with several cars.
The home is in Buxton, with its countryside setting and views offering a peaceful backdrop while remaining within reach of the town's amenities. The listing describes the property as beautifully presented and designed to provide generous accommodation across its three floors.
At £899,995 offers over, the five-bedroom detached house provides a substantial combination of living and bedroom space, with a large kitchen-diner, two reception rooms, multiple bathroom facilities and a private garden overlooking open countryside.
This home is one of many properties available in Buxton and the surrounding area through Purplebricks. View the full listing, photographs, virtual tour and booking details for more information about the Green Lane property.