
Three-bedroom Buxton home with open-plan kitchen, conservatory and garage for £265,000 (aff)

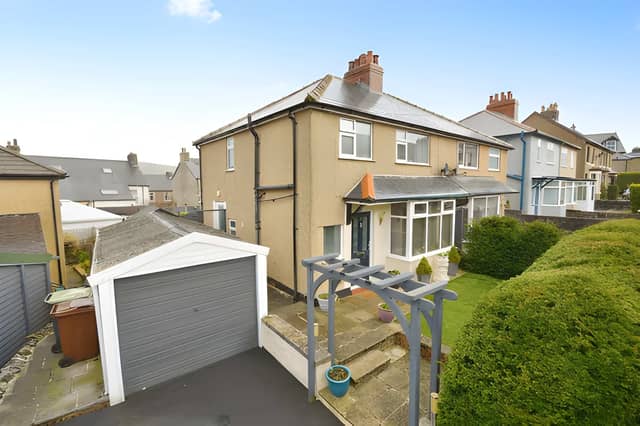

This freehold Buxton home brings together a traditional front living room and feature fireplace with a sociable kitchen-diner, three bedrooms and useful outdoor space
A three-bedroom semi-detached house on Windsor Park Road in Buxton is on the market for £265,000, offering an open-plan kitchen and dining area with a central island, a bright conservatory, garage, off-road parking and private front and rear gardens. View the Buxton property for the full details.
Purplebricks buyers can see all the photographs, take the virtual tour and book a viewing to get a closer look at the £265,000 semi-detached home, which combines traditional touches with a modern layout.
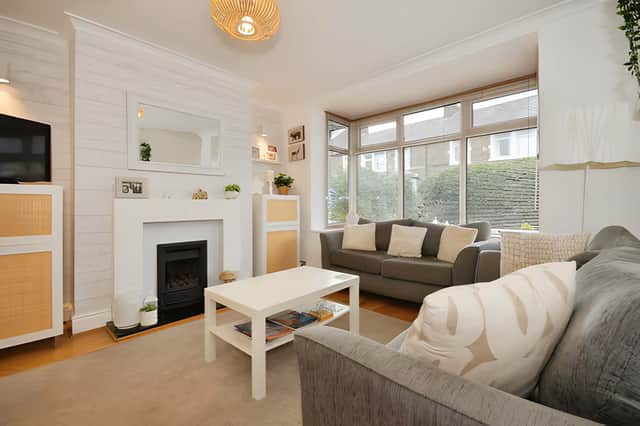
The house opens into a welcoming entrance hall, leading through to a bright front living room. The living room has a feature gas fireplace, providing a focal point for the space and a traditional touch within the otherwise contemporary home.
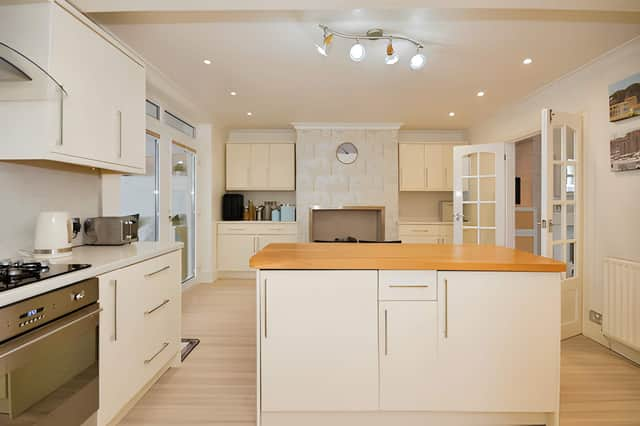
At the rear, the layout opens up into a kitchen and dining area with a central island, creating a social space for everyday meals and entertaining. The island also provides a practical feature for casual dining or morning coffee.
A separate utility room adds useful space away from the main kitchen, while the ground floor is completed by a spacious conservatory. The bright conservatory provides a connection between the main living accommodation and the garden.
Upstairs, the three-bedroom Buxton house has two generous double bedrooms and a single bedroom. The two doubles offer space for storage, while the single room could work as a child's bedroom, nursery or home office.
A modern family bathroom serves the bedrooms and completes the first-floor accommodation. The property is freehold and has three bedrooms and one bathroom.
Outside, the home has gardens at both the front and rear. The front garden and driveway provide an attractive approach to the property, with the driveway offering off-road parking and leading to a secure garage.
The private rear garden provides a secluded outdoor area, with space for children to play or for summer barbecues. Together with the conservatory, it gives the rear of the property a strong focus on outdoor living.
The property is in a popular residential area of Buxton, the spa town known for attractions including Buxton Opera House and Pavilion Gardens. It also offers easy access to the Peak District National Park, providing another notable feature of the location.
With its open-plan kitchen and dining space, separate utility room, conservatory, three bedrooms and garage, the home offers a combination of practical and social spaces. The Windsor Park Road property is priced at £265,000.
This home is one of many properties available in Buxton and the surrounding area through Purplebricks. View the full listing, photographs, virtual tour and booking details for more information about this three-bedroom semi-detached house.