
How large-scale regeneration could transform Buxton’s town centre
Capital&Centric plans reflect a wider shift in how smaller towns are approaching regeneration.
Buxton is approaching a significant period of change as plans emerge to transform one of its most prominent town-centre locations.
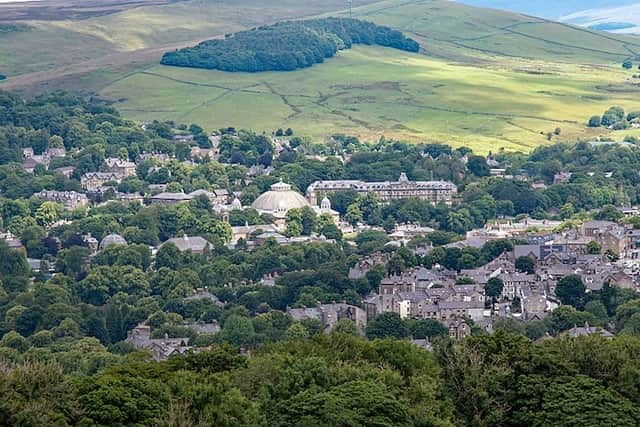

A proposed £100 million regeneration of The Springs shopping centre could introduce hundreds of new homes, commercial spaces, leisure facilities and landscaped public areas, potentially reshaping how residents and visitors experience the Derbyshire town.
The project, being brought forward by developer Capital&Centric in partnership with High Peak Borough Council, aims to replace parts of the existing shopping centre with a new residential-led neighbourhood. The proposals include 332 homes for rent, alongside approximately 4,250 square metres of commercial accommodation, with opportunities for independent retailers, restaurants, cafés and leisure businesses.
One of the most distinctive elements of the masterplan involves uncovering part of the River Wye, which currently runs beneath The Springs shopping centre. The proposals would create a new waterside public space, with landscaped areas and opportunities for outdoor dining and community events. Improved pedestrian connections between Buxton railway station and the town centre are also planned, addressing concerns about the existing entrance experience.
The development reflects a wider shift in how smaller towns are approaching regeneration. Traditional shopping centres have faced increasing pressure from online retail, changing consumer habits and competition from larger commercial destinations. Rather than relying exclusively on retail, projects such as Buxton's proposed redevelopment aim to create places where people can live, work, shop and socialise throughout the day.
Housing is central to this approach. Introducing more than 300 homes into the town centre could increase demand for local services, restaurants and independent businesses while supporting activity beyond conventional shopping hours. The development also includes a range of accommodation types, from apartments to townhouses, alongside resident facilities such as co-working spaces and a gym.
However, the proposals have generated considerable debate locally.
Concerns have included the development's scale, its impact on Buxton's architectural character, the loss of existing parking spaces and the potential disruption to businesses during construction. The Buxton Civic Association has also raised objections relating to building heights, design, materials, biodiversity and the scheme's relationship with the town's heritage. These considerations underline the importance of balancing investment with the qualities that make historic destinations attractive in the first place.
The council has proposed complementary investment to help address some of the concerns. This includes plans for up to 200 additional parking spaces on a former railway depot site near Buxton station, as well as 100 new council homes at Granby Road in Fairfield. These initiatives demonstrate how regeneration often requires investment beyond the boundaries of the main development site.
Delivering a project of this scale will also present considerable construction challenges. The proposals involve a combination of demolition, refurbishment, new residential buildings, commercial premises, underground parking, landscaping and improvements to public infrastructure. Contractors will need to coordinate specialist trades, suppliers, engineers and planning requirements while managing access and minimising disruption to the surrounding town centre.
Effective project management will therefore be essential. Construction programmes involving multiple buildings and different types of infrastructure require careful scheduling, procurement planning, budget monitoring and communication between stakeholders. Developers and contractors can benefit from using suitable construction project management software to monitor progress, coordinate teams and maintain visibility across different workstreams.
Heritage considerations will add another layer of complexity. Buxton's architectural identity is closely connected to its historic buildings, Regency character and distinctive use of stone. Ensuring that contemporary development complements the surrounding townscape will require careful design decisions, appropriate materials and close coordination between architects, planners and construction specialists.
The planning application for The Springs redevelopment was submitted in May 2026 and remains subject to the council's independent planning process. Its eventual delivery will depend on planning decisions, funding arrangements and the ability to resolve outstanding concerns.
Nevertheless, the proposed regeneration represents a potentially important opportunity for Buxton. By combining residential development, commercial activity, leisure facilities and improved public spaces, the scheme could help create a more active and economically resilient town centre. The challenge will be ensuring that the transformation delivers lasting benefits while preserving the historic character that makes Buxton distinctive.