
Delving into Capital&Centric’s plans for the £100m Buxton regeneration
After months of waiting and wondering Capital&Centric has formally submitted plans to transform Buxton town centre and create hundreds of new homes as well as new shops, a cinema, green spaces and to open up the River Wye.
The plans run hundreds of pages long and will of course be a talking point for the whole town - but what are the developers actually proposing to do?
Applicants Capital&Centric (Atomic) Limited and High Peak Borough Council are looking for full ‘planning permission for the repurposing of part of the existing Spring Gardens Shopping Centre, including partial demolition, and new development to create a series of development blocks to deliver residential units and commercial floorspace featuring learning and non-residential institutions, drinking establishments, cinema as well as new public realm and landscaping to include public squares and residential courtyards, new car parking and associated works’.
Capital&Centric say the town is laid out so visitors arriving by train see the back of the Springs Shopping Centre which presents ‘an uninviting and inactive frontage that fails to capture the sense of arrival a town of Buxton’s stature deserves’.
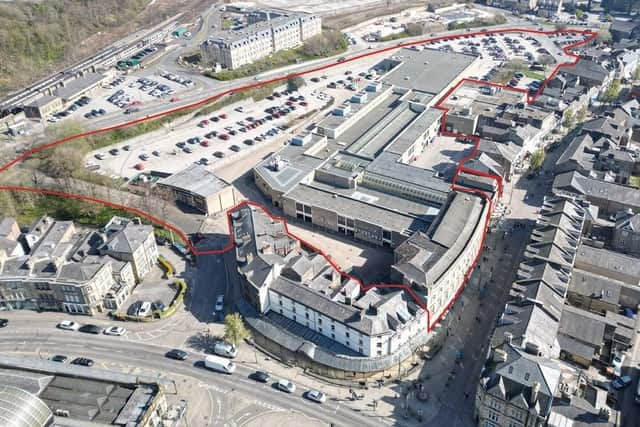

The proposed masterplan addresses these challenges by breaking down the mass of the existing shopping centre into a series of new buildings.
This, they say, allows the reintroduction of ‘permeability and human-scaled routes’ through the site, while establishing a series of connected public spaces that stitch the new development seamlessly into the existing town fabric.
Capital&Centric said: “Upon completion, visitors arriving by train will be welcomed by a reimagined Station Road - a revitalised urban street framed by new buildings that signal arrival and orientation. Crossing into the site, a new public plaza and viewing platform will open up dramatic vistas across Buxton, with interpretive features introducing visitors to the town’s heritage, landscape, and key destinations.”
The design is broken down into 10 blocks each bringing something slightly different to the street scene.
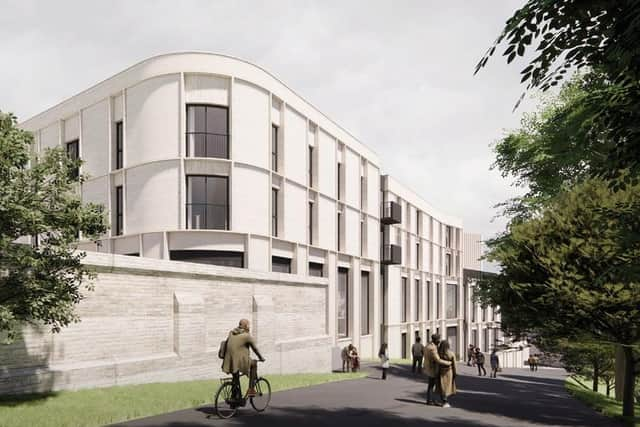
Block 1 occupies a ‘key gateway position’ for Buxton and Capital&Centric said: “The ground floor accommodates new office space for High Peak Borough Council, facing both the public square and Station Approach.
“This creates an active civic frontage.”
Above the offices, three residential storeys will provide 30 apartments
The developers said: “Given its civic role and gateway position, Block 1 is designed to be more visually prominent than some of the other masterplan buildings, which are intentionally more restrained.”
Block 2, at the junction of Station Road and Station Approach, will have 59 residential units, comprising a mix of duplex apartments at ground and first floor levels with single storey apartments above.
Over in Block 3 along Station Road the ground floor is designed to be active and engaging, with a residential reception addressing the western end and a resident amenity space.
The central portion accommodates a vehicular entrance and exit that provide access to an internal ramp leading to a two-storey subterranean car park and above, three residential storeys contain 30 apartments.
One of the big plans is opening up the River Wye which currently runs under the Springs Shopping Centre. This will be done in Block 4.
Capital&Centric said: “The design of Block 4 evolved significantly through the process.
“The creation of a large water-based public square at the heart of this area transformed the setting.”
This building accommodates ‘generous commercial/residential amenity spaces, designed to animate both the public square and New Wye Street with cafés, workspaces, and retail activity’.
Above the ground floor, four storeys of residential accommodation provide 110 apartments.
More homes are planned for blocks six and seven.
One of the main projects is to revamp the 1980s shopping centre in town.
Capital&Centric said: “While the majority of the existing Springs Shopping Centre is to be retained along with its established tenants, a small section will be demolished to create a new boulevard, cascading terraces, and public realm.
Above the colonnade, four storeys of residential accommodation provide 36 dual aspect apartments.
Block 10 will see 16 dual-aspect apartments, Changing Places facilities, civic and community uses and a new observation tower.
Explaining Capital&Centric said: “The observation tower is the most distinctive element of Block 10. Conceived as a civic landmark, it provides panoramic views across Buxton and its surrounding landscape, allowing visitors to appreciate the town’s historic skyline and key heritage assets.”
Blocks 11 and 12 will see more apartments in the town centre.
Parking has been a huge talking point during the consultation process.
Capital&Centric said: “The option submitted with the planning application proposes a two-level car park located beneath Blocks 1, 2, and 3, with vehicular access provided directly from Station Road under Block 3. This arrangement accommodates 266 spaces.” It was noted that HPBC is exploring off-site options located a short walk away from the application site for more parking.
Speaking about the history and heritage of the town and how the developers propose to keep Buxton’s unique character and charm, they said: “The architectural proposals have been guided by a deep respect for the town’s historic character, its distinct material palette, and the refinement of its Georgian and Victorian architecture.
“The design philosophy seeks to reinterpret these traditional features in a contemporary way, ensuring the new development contributes positively to the evolving story of Buxton.”
They say rather than replicating historical details, the design takes ‘inspiration from the principles that underpin Buxton’s architecture’.
A Capital&Centric spokesperson said: “This concept has been reinterpreted through the use of arcades and colonnades that frame key public spaces.
“These elements provide sheltered pedestrian routes and create active frontages, much like their historic counterparts.
“However, rather than using traditional columns, the contemporary colonnades employ slender stone piers and modern detailing, allowing lightness and transparency while maintaining the rhythm and civic presence that characterise Buxton’s classical architecture.”
The Buxton Masterplan, they say, is more than a development proposal; it is a ‘bespoke regeneration strategy conceived specifically for Buxton’s physical, cultural, and social context’.
Capital&Centric added: “It demonstrates that contemporary architecture and urban design can be applied in a manner that respects heritage, enhances townscape, and reflects local identity.
“By embedding community input, heritage sensitivity, sustainability, and bespoke design principles, the proposals create a high-quality, inclusive, and resilient town centre framework.
“Ultimately, the masterplan provides a blueprint for Buxton’s future that is rooted in the town’s history, responsive to its present, and capable of sustaining its civic pride and distinctiveness for generations to come.
“It is a comprehensive and contextually grounded strategy, ensuring that every aspect of the development is unmistakably of Buxton, for Buxton, and with Buxton.”