
First look at Capital&Centric’s upgraded parking for Buxton as plans evolve following community feedback
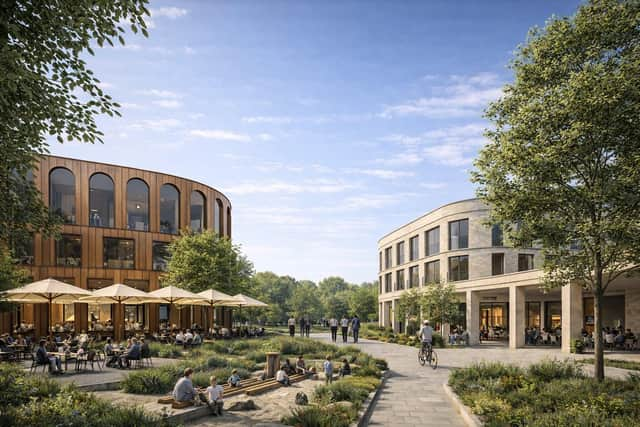
Capital&Centric have unveiled a new image showing how Buxton town centre could look, as plans for improved parking and wider regeneration take shape following extensive public consultation.
The developers are looking to transform the town centre with a £100m regeneration including new homes, retail and entertainment venues and upgrading the parking in the town centre.
Rich Spackman, Development Director of Capital&Centric, said: “Buxton is a special place, and the feedback we’ve had has been genuinely fantastic.
“People have been clear that convenience matters.

“If you want a thriving town centre, it has to be easy to use. That starts with parking.
“We’ve listened carefully and refined the designs to make parking simpler, more accessible and more comfortable, particularly given Buxton’s weather.”
The developer says the updated designs have been directly influenced by feedback from local residents and businesses.
Revised architectural designs now include additional parking provision, widened bays to make manoeuvring easier, and new priority spaces located closest to the shops for elderly visitors and parents with toddlers.
Enhanced disabled parking provision will also form part of the proposals, improving accessibility and convenience for all.
One of the standout features is a new sheltered pedestrian walkway linking the car park to the nearby Waitrose food store through the shopping centre, designed to protect shoppers from the worst of the Buxton weather.
The aim is simple: park up with ease, stay dry, and get straight to the shops without battling wind and rain.
The intention is to support town centre trade, not hinder it, and to ensure Buxton remains an attractive and accessible place to shop and spend time in.
Mr Spackman said: “The new sheltered walkway is a small move that will make a big difference to everyday shopping trips.
“This approach will make shopping much easier.
“Better bays, better access and better links to shops without affecting parking costs. Straightforward improvements that support local trade and make life simpler for people.”
The upgraded parking forms part of a wider vision to revitalise Buxton town centre, creating a more welcoming, practical and future ready destination that works for residents, visitors and independent businesses alike.
The developers plan to repurpose The Springs shopping centre by introducing a vibrant, residential-led, mixed use neighbourhood.
Early outline plans suggested there would be ‘329 residential units and 5,457 sqm of commercial floorspace for ‘drinking establishments, cinema, theatre; live music venue’.
There will also be ‘new public realm and landscaping to include public squares and residential courtyards, new car parking and associated works’.
The plans include a feature lift and a new multi-storey car park concealed from view.
The release of the new visuals comes as Capital&Centric prepares to submit the formal planning application for the wider regeneration and improvement of The Springs in Buxton.
The submission is anticipated imminently, marking the next step in shaping a refreshed future for the heart of the town.
Further details will be shared as the plans progress.
What do you think about the new car parking plans? Email [email protected]