

Barlborough Old Hall is an five bedroom home which is also steeped in history. The hall on Park Street, Barlborough, is one of the few remaining ‘H’ shaped manor houses in Britain and still has four ornate plaster overmantles remaining – one dated as 1633.
A spokesman for Blenheim Park Estates, who is marketing the property for £695,000, said: “Barlborough Old Hall is a marvel, a piece of living history for a connoisseur.
The quadrangular ‘H’ style of floor plan came to fruition during the reign of Henry VII and Henry VIII, as it became fashionable for larger buildings to incorporate devices/riddles into house designs to delight visitors and served to demonstrate the owner’s wit.
The current floor plan on both levels is very similar to the original – the only exceptions are a division of one room that was constructed in the early 1800’s, and a division of the Kitchen Chamber completed in the late 1980’s.”
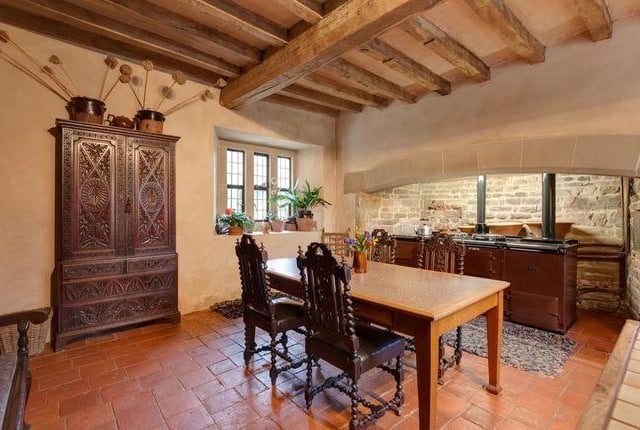
5. Kitchen
There’s a range of fitted base units with a tiled work surface. The focal point of the room is the inglenook with an inset Aga having four ovens, two hot plates, warming plates and the boiler serving the central heating system. Also having an original bread oven. | Other 3rd Party Photo: Blenheim Park Estates
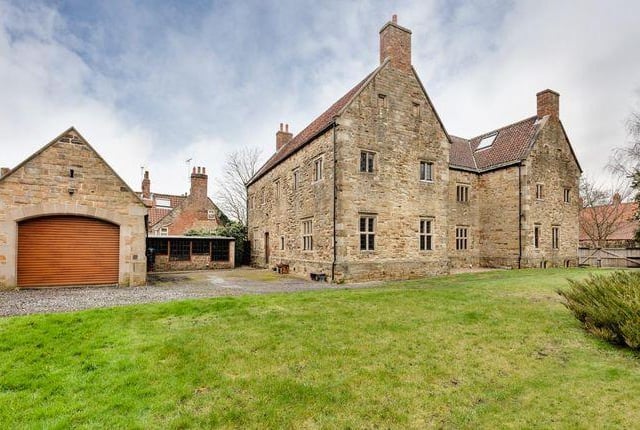
6. Garage and Potting Shed
The potting shed has timber windows and the garage has power. | Other 3rd Party Photo: Blenheim Park Estates
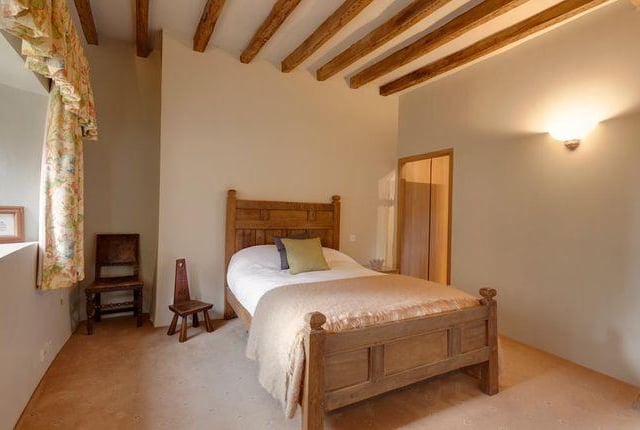
7. Kitchen Chamber
A good sized double bedroom with original oak beams. | Other 3rd Party Photo: Blenheim Park Estates
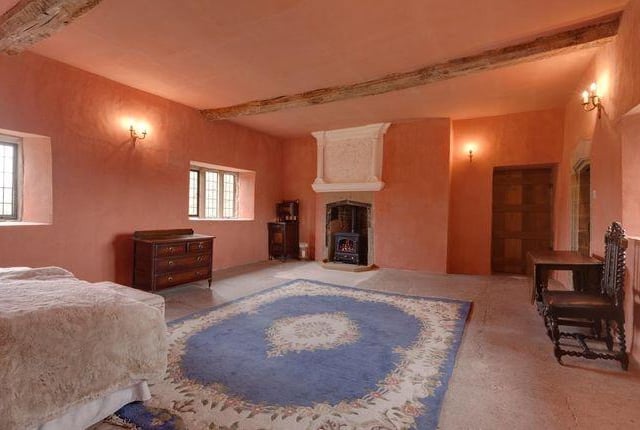
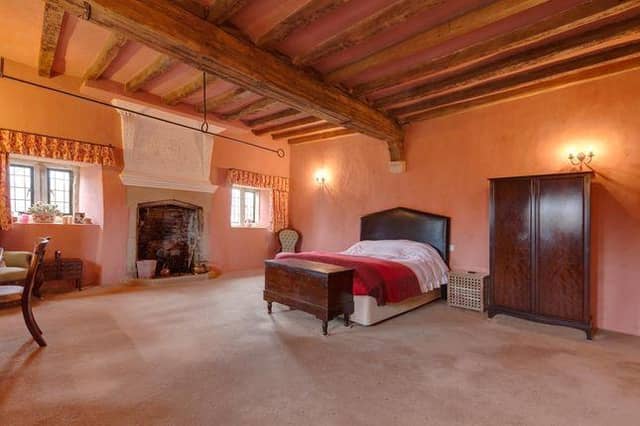
8. Great Chamber
Originally, The Great Chamber would have been a large reception room but now it is more suitably used as an exceptionally spacious bedroom. | Other 3rd Party Photo: Blenheim Park Estates